



$880,000
$899,000
2.1%For more information regarding the value of a property, please contact us for a free consultation.
6882 E Baker PL Denver, CO 80224
5 Beds
2.75 Baths
2,890 SqFt
Key Details
Sold Price $880,000
Property Type Single Family Home
Sub Type Single Family Residence
Listing Status Sold
Purchase Type For Sale
Square Footage 2,890 sqft
Price per Sqft $304
Subdivision Goldsmith
MLS Listing ID 5646741
Sold Date 09/14/26
Bedrooms 5
Full Baths 2
Three Quarter Bath 1
HOA Y/N No
Abv Grd Liv Area 1,657
Year Built 1968
Annual Tax Amount $3,891
Tax Year 2025
Lot Size 9,350 Sqft
Acres 0.21
Property Sub-Type Single Family Residence
Source recolorado
Property Description
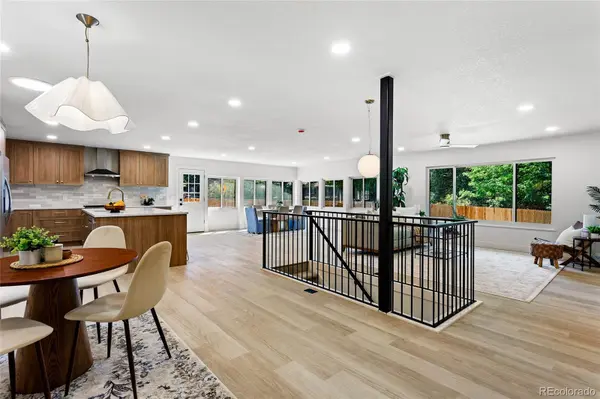
Welcome to this beautiful and fully permitted home remodel in Denver, located in a quiet, well-kept neighborhood with easy access to everything the city has to offer. Inside, you'll find an open and inviting floor plan where the living room, dining area, and kitchen flow seamlessly together. Large windows fill the main living space with natural light, creating a bright and comfortable atmosphere throughout the day.
The main level features two bedrooms, including a spacious primary suite with a beautifully updated five-piece bathroom, complete with a large walk-in shower, soaking tub, and generous closet space.
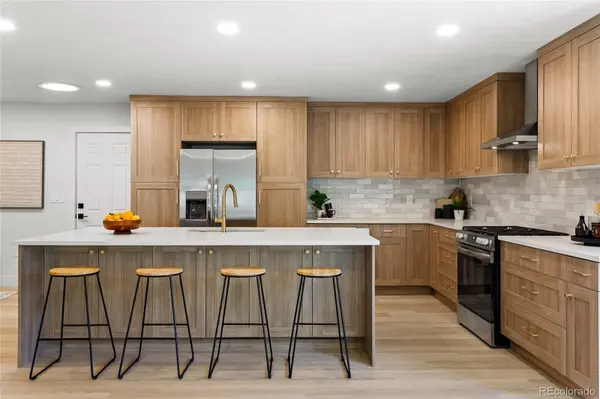
The kitchen is designed for both everyday living and entertaining, featuring a large center island, quality finishes, plenty of cabinet and counter space, and a brand-new appliance package. It overlooks the main living and dining areas, making it easy to stay connected whether you're cooking or hosting friends and family.
Downstairs, you'll find three additional bedrooms, a large second living area, and a wet bar with a beverage refrigerator, providing plenty of flexible space for guests, a home office, or a recreation room.
Outside, the home sits on a large fenced corner lot with ample room to enjoy the outdoors. With five bedrooms, multiple living spaces, and extensive updates throughout, this home offers the space, layout, and finishes that are hard to find.
Location
State CO
County Denver
Zoning S-SU-D
Rooms
Basement Finished, Interior Entry
Main Level Bedrooms 2
Interior
Interior Features Five Piece Bath, Kitchen Island, Open Floorplan, Primary Suite, Walk-In Closet(s), Wet Bar
Heating Forced Air
Cooling Central Air
Flooring Carpet, Vinyl
Fireplace N
Appliance Dishwasher, Microwave, Range, Refrigerator, Wine Cooler
Exterior
Exterior Feature Private Yard
Garage Spaces 2.0
Fence Full
Roof Type Composition
Total Parking Spaces 2
Garage Yes
Building
Lot Description Level, Sprinklers In Front, Sprinklers In Rear
Sewer Public Sewer
Water Public
Level or Stories One
Structure Type Brick,Wood Siding
Schools
Elementary Schools Samuels
Middle Schools Hamilton
High Schools Thomas Jefferson
School District Denver 1
Others
Senior Community No
Ownership Corporation/Trust
Acceptable Financing Cash, Conventional, Jumbo
Listing Terms Cash, Conventional, Jumbo
Special Listing Condition None
Read Less
Want to know what your home might be worth? Contact us for a FREE valuation!

Our team is ready to help you sell your home for the highest possible price ASAP

© 2026 METROLIST, INC., DBA RECOLORADO® – All Rights Reserved
6455 S. Yosemite St., Suite 500 Greenwood Village, CO 80111 USA
Bought with RE/MAX Professionals
NEARBY SCHOOLS & BUSINESSES