


$2,935,000
$2,998,000
2.1%For more information regarding the value of a property, please contact us for a free consultation.
167 Bellaire ST Denver, CO 80220
5 Beds
5.5 Baths
4,846 SqFt
Key Details
Sold Price $2,935,000
Property Type Single Family Home
Sub Type Single Family Residence
Listing Status Sold
Purchase Type For Sale
Square Footage 4,846 sqft
Price per Sqft $605
Subdivision Hilltop
MLS Listing ID 5670718
Sold Date 09/14/26
Style Traditional
Bedrooms 5
Full Baths 5
Half Baths 1
HOA Y/N No
Abv Grd Liv Area 3,306
Year Built 1931
Annual Tax Amount $15,330
Tax Year 2025
Lot Size 7,316 Sqft
Acres 0.17
Property Sub-Type Single Family Residence
Source recolorado
Property Description
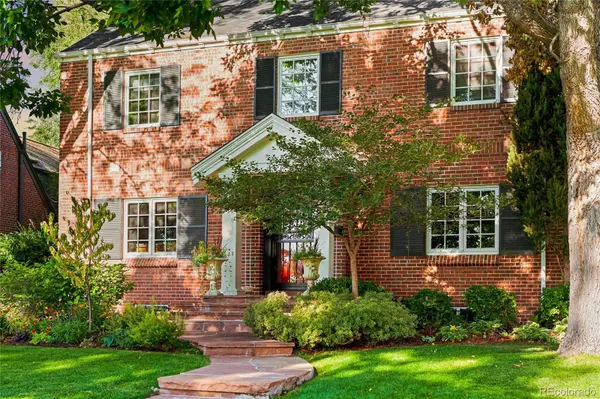
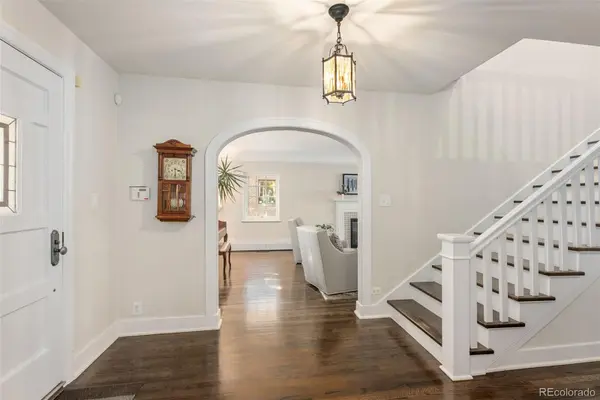
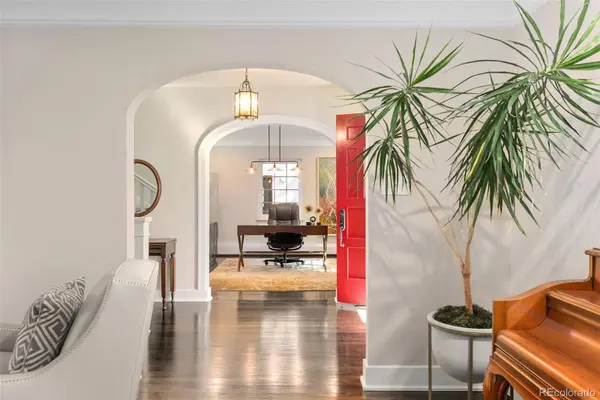
Nestled on one of Hilltop's premier streets overlooking Cranmer Park, this beautifully renovated and expanded center hall Colonial offers timeless elegance, modern updates, and more than 4,800 finished square feet. Rich hardwood floors flow throughout, complementing gracious living spaces designed for both everyday living and entertaining. The updated chef's kitchen features stainless steel appliances, under-cabinet lighting, a breakfast bar overlooking the inviting family room with fireplace. Two fireplaces throughout the home add warmth and character, while the living room opens through sliding glass doors to a brick patio and beautifully landscaped backyard, creating seamless indoor-outdoor living. The upper level includes a luxurious primary suite with walk-in closet, heated floors, a spa-inspired bath with soaking tub plus three additional bedrooms and two baths. The finished basement offers flexibility with a spacious family room, an additional bedroom, full bath, generous storage, and a private mother-in-law suite complete with full egress, kitchen, living/sleeping area, bath, and large closet—ideal for guests, extended family, or an au pair. Additional features include a three-car garage with abundant storage and laundry rooms on both the upper and lower level. An exceptional location just moments from Cherry Creek's renowned shopping, dining, and amenities completes this outstanding Hilltop home.
Location
State CO
County Denver
Zoning E-SU-D
Rooms
Basement Finished, Partial
Interior
Interior Features Eat-in Kitchen, Entrance Foyer, Five Piece Bath, Kitchen Island, Open Floorplan, Primary Suite, Quartz Counters, Sound System, Walk-In Closet(s), Wet Bar
Heating Hot Water, Natural Gas, Radiant
Cooling Central Air
Flooring Carpet, Tile, Wood
Fireplaces Number 2
Fireplaces Type Family Room, Gas, Gas Log, Living Room
Equipment Satellite Dish
Fireplace Y
Appliance Cooktop, Dishwasher, Dryer, Microwave, Oven, Refrigerator, Self Cleaning Oven, Washer
Exterior
Exterior Feature Garden, Private Yard
Parking Features Dry Walled, Finished Garage, Tandem
Garage Spaces 3.0
Fence Full
Utilities Available Cable Available, Electricity Connected, Natural Gas Connected
View City
Roof Type Composition
Total Parking Spaces 3
Garage Yes
Building
Lot Description Landscaped, Near Public Transit, Sprinklers In Front, Sprinklers In Rear
Sewer Public Sewer
Water Public
Level or Stories Two
Structure Type Brick
Schools
Elementary Schools Steck
Middle Schools Hill
High Schools George Washington
School District Denver 1
Others
Senior Community No
Ownership Individual
Acceptable Financing Cash, Conventional
Listing Terms Cash, Conventional
Special Listing Condition None
Read Less
Want to know what your home might be worth? Contact us for a FREE valuation!

Our team is ready to help you sell your home for the highest possible price ASAP

© 2026 METROLIST, INC., DBA RECOLORADO® – All Rights Reserved
6455 S. Yosemite St., Suite 500 Greenwood Village, CO 80111 USA
Bought with Compass - Denver
NEARBY SCHOOLS & BUSINESSES