



$2,850,000
$2,850,000
For more information regarding the value of a property, please contact us for a free consultation.
4501 E Ellsworth AVE Denver, CO 80246
5 Beds
4 Baths
5,289 SqFt
Key Details
Sold Price $2,850,000
Property Type Single Family Home
Sub Type Single Family Residence
Listing Status Sold
Purchase Type For Sale
Square Footage 5,289 sqft
Price per Sqft $538
Subdivision Hilltop
MLS Listing ID 2375798
Sold Date 09/14/26
Style Traditional
Bedrooms 5
Full Baths 2
Half Baths 1
Three Quarter Bath 2
HOA Y/N No
Abv Grd Liv Area 3,616
Year Built 1946
Annual Tax Amount $10,238
Tax Year 2024
Lot Size 0.303 Acres
Acres 0.3
Property Sub-Type Single Family Residence
Source recolorado
Property Description
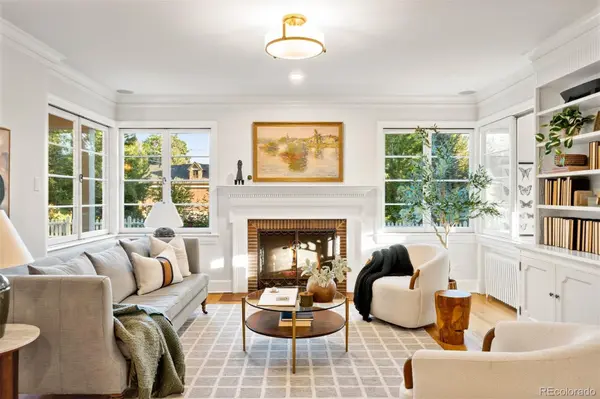
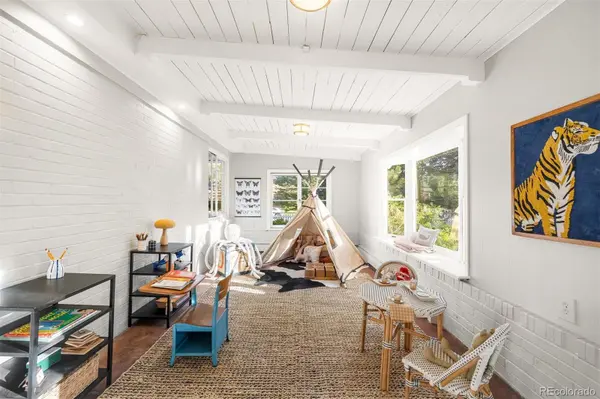
There is a block in Hilltop where the sidewalks are wide, trees are mature, and front porch swings still get used. Framed by a classic white picket fence and occupying a prominent corner homesite across from Graland Country Day School, this timeless residence offers something increasingly rare: character, flexibility, and a true sense of home. Unlike much of today's newer construction, every space feels collected rather than manufactured. Timeless divided-light windows fill the home with natural light, while hardwood floors, crown molding, vaulted ceilings, exposed beams, and thoughtful architectural details create warmth throughout. At the heart of the home, the kitchen features a large island reclaimed from a historic Denver restaurant, a cozy dining nook, and seamless access to outdoor living spaces. A flagstone retreat wrapped in windows offers one of the home's most memorable spaces - ideal as a playroom, reading room, or study area. Throughout the home, flexible living spaces adapt effortlessly to every stage of life. The main-floor primary suite occupies its own private wing, an ideal layout for both growing families and empty nesters. Upstairs, three bedrooms surround a generous loft that naturally functions as a playroom, homework space, or secondary gathering area. The lower levels add exceptional versatility with a guest bedroom, full bath, laundry room, expansive recreation space, additional flex room, and ¾ bath. Outside, the corner lot creates a rare wraparound yard with expansive lawns, mature landscaping, raised garden beds, and a pergola-covered patio. An oversized three-car tandem garage and substantial workshop provide uncommon space for hobbies and storage. Just one block from Cranmer Park and moments to Cherry Creek North, downtown Denver, and some of Denver's most sought-after schools, this is a home defined not by trends, but by timeless charm, enduring character, and warmth that only comes with a home that has been loved for generations.
Location
State CO
County Denver
Zoning E-SU-G
Rooms
Basement Crawl Space, Finished, Interior Entry, Partial
Main Level Bedrooms 1
Interior
Interior Features Breakfast Bar, Built-in Features, Ceiling Fan(s), Eat-in Kitchen, Entrance Foyer, Five Piece Bath, High Ceilings, In-Law Floorplan, Kitchen Island, Open Floorplan, Primary Suite, T&G Ceilings, Vaulted Ceiling(s)
Heating Hot Water, Natural Gas, Radiant
Cooling Air Conditioning-Room, Central Air, Evaporative Cooling
Flooring Carpet, Stone, Tile, Vinyl, Wood
Fireplaces Number 2
Fireplaces Type Gas, Gas Log, Living Room, Primary Bedroom
Fireplace Y
Appliance Bar Fridge, Dishwasher, Dryer, Freezer, Range, Range Hood, Refrigerator, Washer
Laundry Sink
Exterior
Exterior Feature Garden, Lighting, Private Yard, Rain Gutters
Parking Features Exterior Access Door
Garage Spaces 2.0
Fence Full
Roof Type Composition
Total Parking Spaces 2
Garage Yes
Building
Lot Description Landscaped, Level, Sprinklers In Front, Sprinklers In Rear
Sewer Public Sewer
Water Private
Level or Stories Two
Structure Type Brick,Frame,Wood Siding
Schools
Elementary Schools Carson
Middle Schools Hill
High Schools George Washington
School District Denver 1
Others
Senior Community No
Ownership Corporation/Trust
Acceptable Financing Cash, Conventional, Jumbo, Other
Listing Terms Cash, Conventional, Jumbo, Other
Special Listing Condition None
Read Less
Want to know what your home might be worth? Contact us for a FREE valuation!

Our team is ready to help you sell your home for the highest possible price ASAP

© 2026 METROLIST, INC., DBA RECOLORADO® – All Rights Reserved
6455 S. Yosemite St., Suite 500 Greenwood Village, CO 80111 USA
Bought with Milehimodern
NEARBY SCHOOLS & BUSINESSES